

La Casa del Milagro
Turnkey full renovation of a flat in La Seu, in the historic centre of Valencia: a family home of over 100 m² turned into an open, bright space designed for living together.
Project data
- Location: La Seu, Ciutat Vella, Valencia
- Type: flat in a historic-centre building
- Floor area: over 100 m²
- Scope of work: full renovation with a new layout, open kitchen with island and a work area
- BTTEstudio’s role: turnkey design and build, delivered in 2026
The challenge
A family flat in the old town with the usual layout: closed kitchen, small rooms and daylight that stayed in the rooms on the façade. The client wanted a home for living together, with the kitchen at the centre of daily life, separate rest and work areas and the option of adapting a room to different uses over time.
The solution










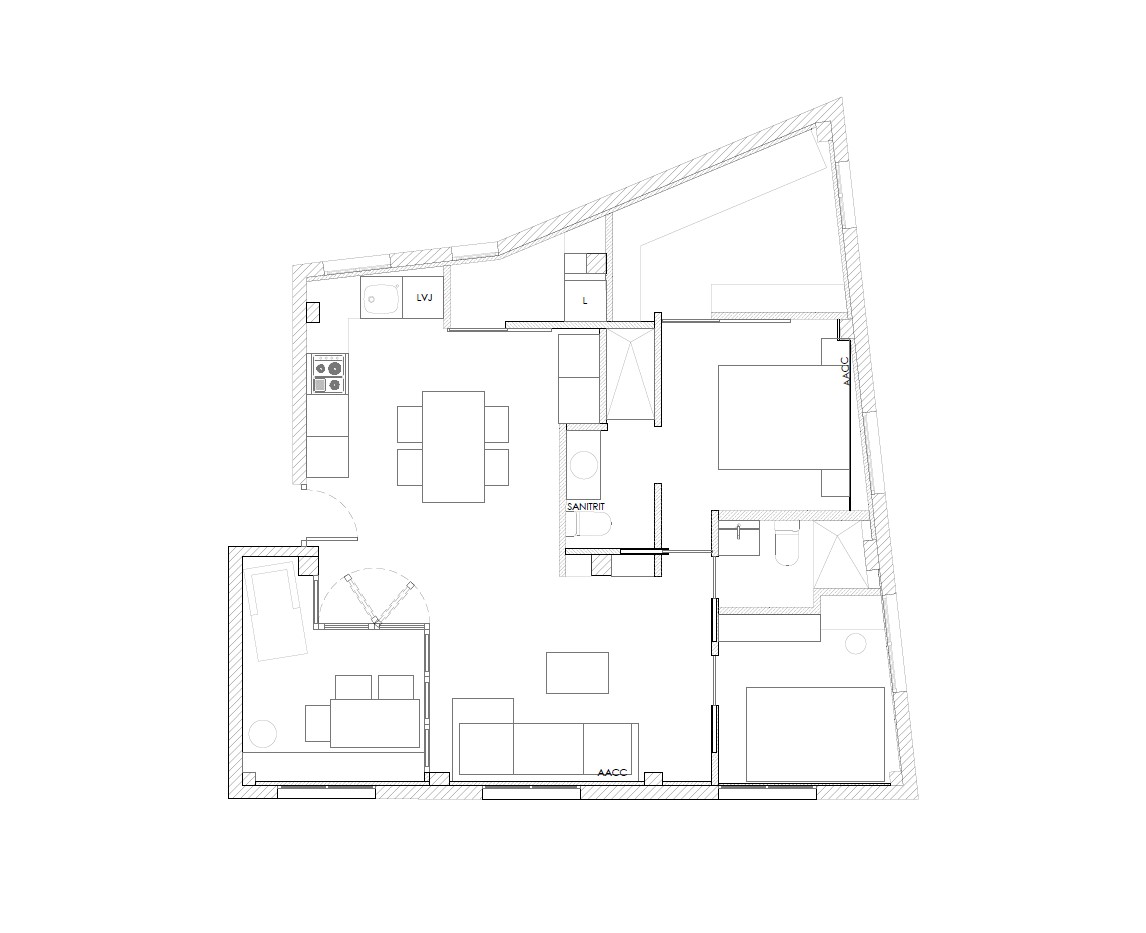
The living area was opened up completely. The kitchen was integrated with the living room through an island with a breakfast bar that hinges cooking, eating and relaxing, and a black-framed glass screen separates visually without cutting the light. The large façade openings, with light curtains, spread daylight across the whole shared area.












Rest and work areas were added, plus a multipurpose room that can change use as the family needs. The palette is warm and restrained: wood floor, walls in soft tones, bespoke white lacquered furniture, a dark stone worktop in the kitchen and natural-fibre pieces that add texture. Bathrooms and kitchen feature handmade ceramics as a singular detail.
The result
A flat that works like a house: open, bright and versatile, where the kitchen stops being a service room and becomes the meeting place. As a full renovation built by our own construction company, the client had a single point of contact for design, permit, works and finishes, with a closed budget before starting.
If you have a flat in Ciutat Vella or the Ensanche and want a renovation that turns it into a real home, see also A house in Salamanca or tell us about your project.
COMPLETED PROJECT
GRAPHIC DOCUMENTATION AND PLANIMETRY


PROJECT BEFORE AND DURING THE CONSTRUCTION PROCESS
Do you want such a space?
Responsible: BTTESTUDIO ARQUITECTURA
Purpose: To respond to your request for information or question. Send you commercial information about our products if you authorize it.
Legitimation: consent of the interested party.
Recipients: No data will be transferred to third parties, unless legally obliged to do so.
Rights: You have the right to access, rectify and delete data, as well as other rights, as explained in the Privacy Policy.